Sunday, June 13, 2010

With all the furnishings

We've spent the past few weeks unpacking and hanging all our curtains, pictures, shelves, etc. as well as putting together a few IKEA things we're adding to the new house. So finally, I have a few photos to share.


Welcome to our new house...


Our numbers, mailbox and porch light look very nice:


Here are the wonderful under-the-stairs bookshelves, now full of books:


The living room:


Dining room:


Kitchen, with the awesome black subway tile now complete:


The office:


Stuart's side:


My side:


My craft desk:


The mud room, which is Pippen's domain during the day:


Our awesome garage storage shelves from IKEA:


Moving upstairs, here's the hallway:


This is the guest bedroom. Pippen kind of thinks it's his, so you might have to fight him for it when you visit:


Guest bathroom:


We quickly filled up our amazing master bedroom closet:


Master bathroom:


Master bedroom, which includes my writing desk:


That's all for now. Some great things have been happening outside the house as well. I'll get some more photos and share them soon.

Saturday, June 5, 2010

Our awesome dog door

Some people have asked where we managed to get an airtight dog door.  After Blake and Stuart did some searching, Blake found an awesome door at http://www.freedompetpass.com.  Our blower-door (air-tightness) tests have included this pet door in the mud room door to the back yard.  And it works!  Our final test measured an extremely tight 0.20 ACH50 for the entire house (using the Passive House volume calculation).

Here is a video of the door during one of the blower-door tests.

Wednesday, June 2, 2010

We're in!

So we disappeared from the blog for awhile, and I must apologize for that. We've been so busy moving in, getting settled and other things. But the most important news to share is that we're now living in our awesome Passive House! I don't have many photos yet, but I will take some soon and share them here.

Our first night here was May 23, and over Memorial Day weekend we moved over most of the rest of our stuff. So far, my main thoughts on living here are 1) It's not cold, and 2) It's quiet.

Since moving in, we only turned on the heat once briefly, and everything has remained a nice even temperature. Despite the cool, rainy weather of the past few days, we've remained comfortable. I love it! We've also found that we don't really need our comforter on our bed at night, because using it actually makes us too hot.

With our super thick and well-insulated walls, doors and windows, it's been pretty quiet. I can still hear the trains running a few blocks away, but it's not nearly as loud as at my old house. It's also nice because Pippen doesn't run outside to bark at every little noise he hears. He spends a lot more time relaxing in his favorite chair. He also had no problems figuring out how to use his air-tight doggie door.

We've been using an energy tracking device to watch how much energy we're using, so we should have some interesting data on that later. What's been interesting to me is that because I know this house is very energy efficient, and because we're even tracking our use, I've found myself feeling like I should use less energy. I'm even more vigilant about turning off lights than before!

I'll have more to talk about later, but for now, I'll share the one photo we do have. This is evidence of how Abby has taken to the new house:

Saturday, May 15, 2010

Starting to move in

The house is really close to being ready, but we're still waiting on a yard fence before we can officially move in. However, we've already been carrying over a few boxes of things every time we visit, and we've also started putting together some new furniture we purchased at IKEA.

We're planning to move in more small things over the weekend, and then finish moving all the big stuff next weekend.

This past week, we got all our final inspections, and we passed everything! That means we're officially allowed to live there. Thank goodness. :-)

Also, we got a brief mention this past week in an article on Passive Houses in the Oregon Daily Journal of Commerce:
http://djcoregon.com/news/2010/05/14/passive-house-popular-in-portland/

Here are a few photos of what's happened in the past week. One of the coolest things outside is that we finally got our porch railing. It was the final detail on the outside of the house, and it looks great! It's very sturdy and low enough to sit on as well.


Inside, we have our new dining table and chairs from IKEA. The new table will seat six as-is, and has extra leaves to seat up to 10 people. I'm looking forward to having more friends over for dinner.


And at the bar, we have three new stools.


I've started sneaking some books into our built-in shelves under the stairs.


For the mud room, we found a nice shelf that also works as a bench. We added clear drawers that allow us to store things, but keep Pippen away from our stuff. He has a tendency to eat shoes if they're out in the open...


Upstairs, I have a new writing desk in our master bedroom.


In the bathrooms upstairs, we got our full-size mirrors, the sliding glass shower door was installed in the master bedroom, and a white subway tile backsplash was installed above the sinks.


Sunday, May 2, 2010

Getting closer

As I said in the last few posts, were are getting very close to finishing the house. We will likely be moving in sometime in the next two weeks. Right now, the builders are working on the last details, both inside and out.
On our front porch, they installed Trex composite decking for our steps and the floor. The decking is made out of recycled plastic bags and will last for a really long time. We chose a dark brown color to match our windows and some of our trim.


Inside, we now have a kitchen faucet from Moen. It's stainless steel and includes a pull-down sprayer.


Also in the kitchen, the builders have started putting up our tile backsplash. We chose black subway tiles, and they will have white grout. We chose the same type of tile, but in white, for our upstairs bathrooms. That will be installed soon.


 Door handles have also been installed both inside and outside. We have the same handle on all the inner doors, in brushed nickel.


And here are the outside door handles, in a very dark brown.


Finally, all our new concrete has been poured for the sidewalk and for our driveway strips. You may recall I talked about having strips rather than a full driveway, because it helps prevent lots of runoff going into the sewers.


The final details left to finish inside include the rest of the tiling, installation of bathroom mirrors, another buffing of the wood floors, and a few more outlets to be added. Outside, the builders will add a railing to our porch, and they will install a backyard fence -- a necessity to keep Pippen in!

Saturday, May 1, 2010

Fun day

We had a very successful open house today. Many people from the neighborhood came by to check out our house, along with a few builder and architect types who are interested in Passive House design. Thanks to everyone for stopping by.

I know we've been kind of bad about posting updates lately. We'll try to post something later this weekend that shows what's been happening at the house. We are edging quite close to completion!

Wednesday, April 21, 2010

Open House

Our house is almost finished, and we will be moving in just a few weeks from now!

Before we move in, we are hosting an Open House for the community on Saturday, May 1, from 1 to 5 p.m. If you want to learn more about the technical aspects of Passive Houses, or you're just interested in seeing how our project has turned out, this will be your chance to tour the house and talk with us or with our builders, Blake and Larry Bilyeu.

The address is 1125 16th St. NE, Salem, OR 97301.

Wednesday, April 14, 2010

Handles, toilets, and other optional things

Cabinet and drawer handles went on last week.  We went with a simple, functional handle.


The half-bath downstairs is nearing completion.  The pedestal and toilet are in.  Soon we'll put in a medicine cabinet above the sink.


The toilet is of the double-flush variety, so it's got a little flush selector on top of the tank.


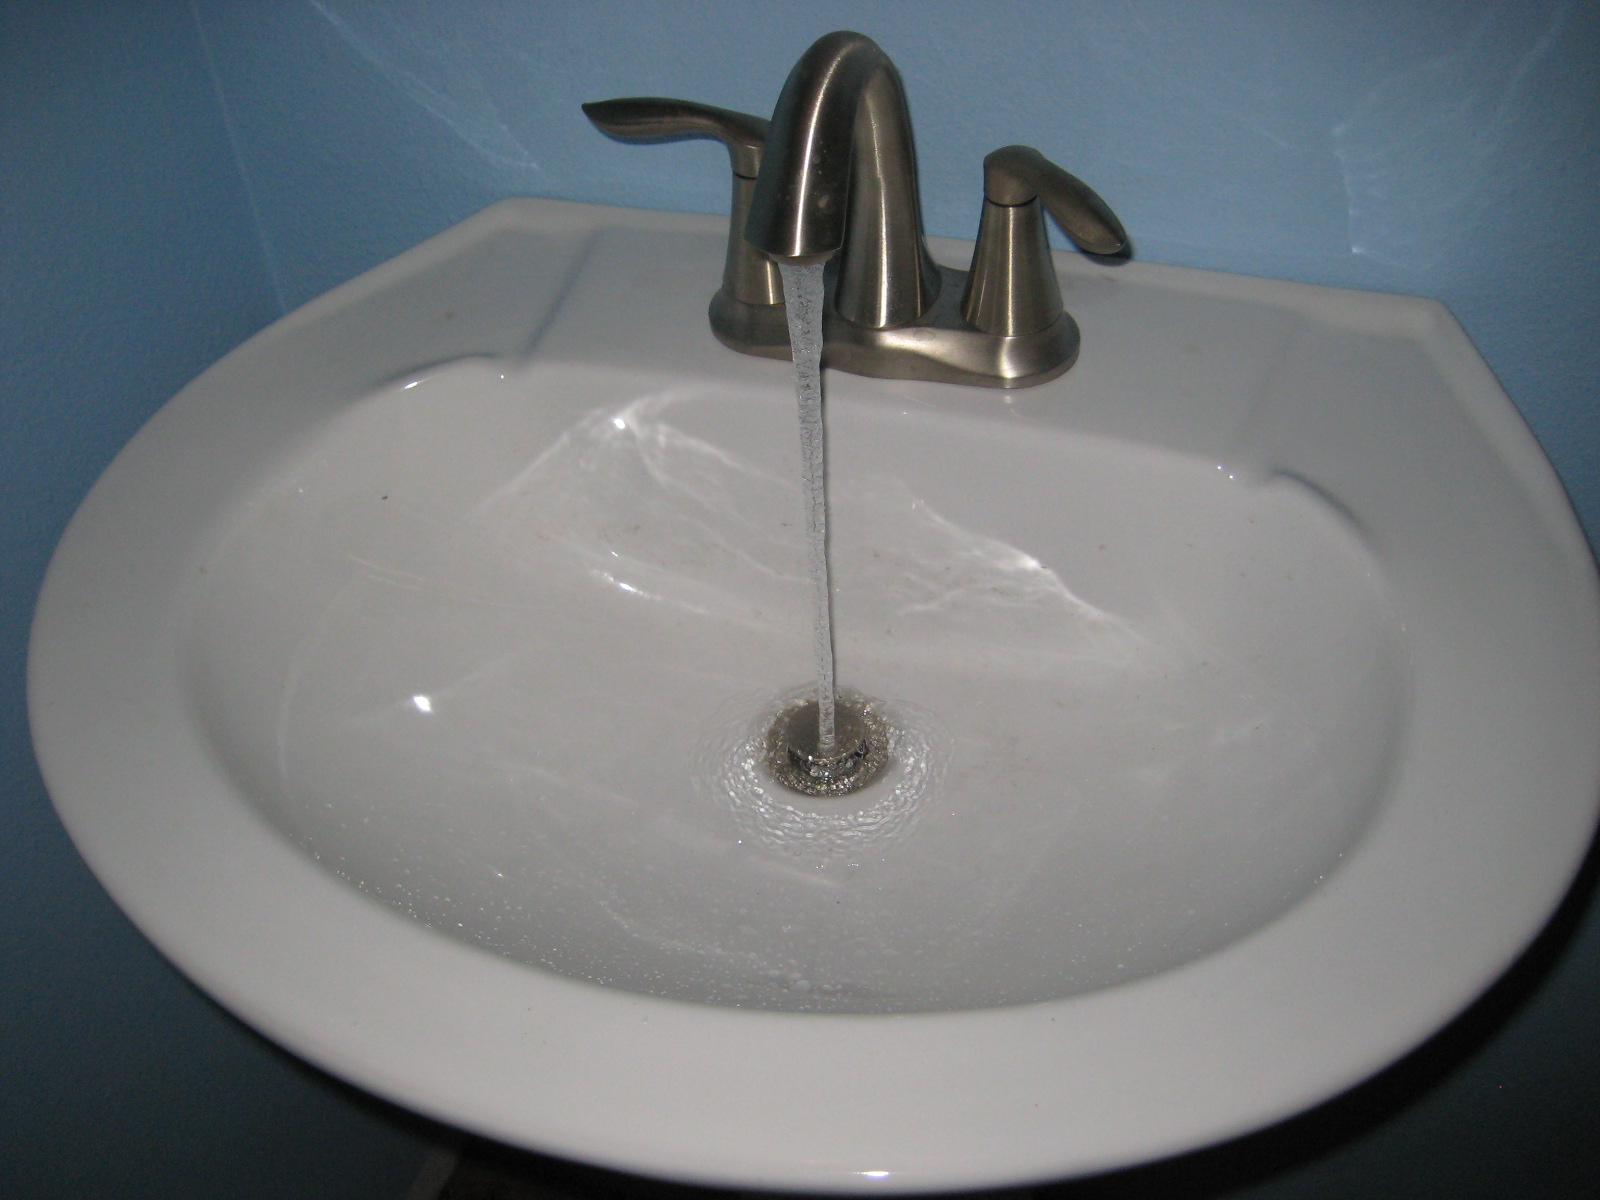
Our faucets even pour water into the sinks!


Around the corner in the mechanical room we have lots of activity.  Our cable TV/internet comes in and is split off.


And on the opposite wall the Power-Pipe is in!


The Power-Pipe is a drain water heat recovery device.  It recovers heat that would be sent to the sewers in our drain water.  It's entirely mechanical, with no moving parts and no maintenance needed.  It consists of two pipes - a large drain pipe in the center and a smaller pipe wound around the outside.  The contents of the pipes never touch.  The hot water from the showers upstairs drains down the center pipe.  Water traveling down a vertical pipe flows as a film down the sides of the pipe.  It doesn't just fall down the middle.  Fresh water from the city is traveling up the spiral pipe.  Because the pipes are made of copper, the heat from the drain water is easily transferred into the cool, fresh water.  This pre-warmed water goes into the hot-water heater and into the cold taps on the sinks and showers.

But we're still not done with the mechanical room.  We also have the ventilation system in here.


The black box up there is an Energy Recovery Ventilator.  This is a major component of that makes our house efficient.  It actually works a bit like the Power-Pipe.  In the winter it takes the heat from the stale, inside air and warms the cool, fresh air coming into the house.  In the summer it does the opposite, reducing the need to cool the fresh incoming air.  It is very efficient and can nearly equalize the temperatures of the incoming and outgoing air.  Since our house is so air-tight, we get to make sure that all the fresh air coming in gets pre-conditioned by the air going out.  Our little heat pump will have very little work to do to keep things comfortable.

Stepping outside we have the frames for the back steps.  We anticipate pouring concrete in the next few days.


At the front of the garage we installed the gooseneck lights that Blake made, and they look great.  Thanks again, Blake!

Thursday, April 1, 2010

That's tight

A few months ago I talked about the certification and testing process to become a Passive House.  In short, one of the biggest hurdles to clear is the air-tightness of the house.  A blower-door test must show less than 0.6 air-changes per hour at 50 Pascals pressure difference (ACH 50).  One air-change per hour means that an amount of air equivalent to the volume of your house is exchanged with outside air over the course of an hour.  All that new air must be re-conditioned, which uses a lot of energy.  0.6 ACH 50 is a very difficult level to reach -- a new house will commonly be ten times as leaky.

Last weekend, while giving a talk at the Passive House Northwest 2010 Regional Meeting, Blake announced the results of our latest blower-door test.  It's important to note that Passive House measures house volume differently than most other certifications (such as Earth Advantage).  PH does not count the inside of walls and similar areas that do not hold conditioned air, making the calculated volume smaller.  Therefore, a blower-door test will show a greater number of air changes per hour because there is less air to exchange.  We calculated numbers for both the PH method and the traditional method.

Ok -- the results.  Using the PH method, our house measures 0.26 ACH 50!  It is more than twice as tight as the standard requires.

Using traditional methods, we measure 0.23 ACH 50.  If you know other people who have tested their house for something like Earth Advantage (which requires 6.0 ACH 50), this is the number you would use to compare.

How did we get the house so tight?  Attention to detail.  Blake and Larry carefully taped all the seams in the plywood shell.  We ordered casement-style windows and doors with 5-point locks that close tightly on their seals.  Every penetration of the shell is taped or gasketed or somehow sealed.  We even ordered a special dog door that seals tightly with magnets all around its edge.

Some of you might be thinking, "Isn't that too tight?  You'll build up CO2 and radon and VOCs and stuff!"  Not to worry.  The reason we make the house airtight is so that we can carefully control how air moves in and out of the house.  We have a ventilation system that constantly provides fresh air from outside.  More than that, it takes air out of the "bad air" places (bathrooms, laundry, kitchen), and runs it through a heat exchanger that moves the heat into the fresh air that's being pulled into the house.  The fresh air is pumped into the living areas.  By recovering the heat from the air we are exhausting, we don't waste energy re-conditioning air over and over again.  And by being airtight we make sure that virtually all of the air coming in or out goes through the heat exchanger.

When combined with super insulation and plenty of solar heat gain through the windows, these features act to vastly lower the energy required to keep the house at a comfortable temperature.