Sunday, May 2, 2010

Getting closer

As I said in the last few posts, were are getting very close to finishing the house. We will likely be moving in sometime in the next two weeks. Right now, the builders are working on the last details, both inside and out.
On our front porch, they installed Trex composite decking for our steps and the floor. The decking is made out of recycled plastic bags and will last for a really long time. We chose a dark brown color to match our windows and some of our trim.


Inside, we now have a kitchen faucet from Moen. It's stainless steel and includes a pull-down sprayer.


Also in the kitchen, the builders have started putting up our tile backsplash. We chose black subway tiles, and they will have white grout. We chose the same type of tile, but in white, for our upstairs bathrooms. That will be installed soon.


 Door handles have also been installed both inside and outside. We have the same handle on all the inner doors, in brushed nickel.


And here are the outside door handles, in a very dark brown.


Finally, all our new concrete has been poured for the sidewalk and for our driveway strips. You may recall I talked about having strips rather than a full driveway, because it helps prevent lots of runoff going into the sewers.


The final details left to finish inside include the rest of the tiling, installation of bathroom mirrors, another buffing of the wood floors, and a few more outlets to be added. Outside, the builders will add a railing to our porch, and they will install a backyard fence -- a necessity to keep Pippen in!

Saturday, May 1, 2010

Fun day

We had a very successful open house today. Many people from the neighborhood came by to check out our house, along with a few builder and architect types who are interested in Passive House design. Thanks to everyone for stopping by.

I know we've been kind of bad about posting updates lately. We'll try to post something later this weekend that shows what's been happening at the house. We are edging quite close to completion!

Wednesday, April 21, 2010

Open House

Our house is almost finished, and we will be moving in just a few weeks from now!

Before we move in, we are hosting an Open House for the community on Saturday, May 1, from 1 to 5 p.m. If you want to learn more about the technical aspects of Passive Houses, or you're just interested in seeing how our project has turned out, this will be your chance to tour the house and talk with us or with our builders, Blake and Larry Bilyeu.

The address is 1125 16th St. NE, Salem, OR 97301.

Wednesday, April 14, 2010

Handles, toilets, and other optional things

Cabinet and drawer handles went on last week.  We went with a simple, functional handle.


The half-bath downstairs is nearing completion.  The pedestal and toilet are in.  Soon we'll put in a medicine cabinet above the sink.


The toilet is of the double-flush variety, so it's got a little flush selector on top of the tank.


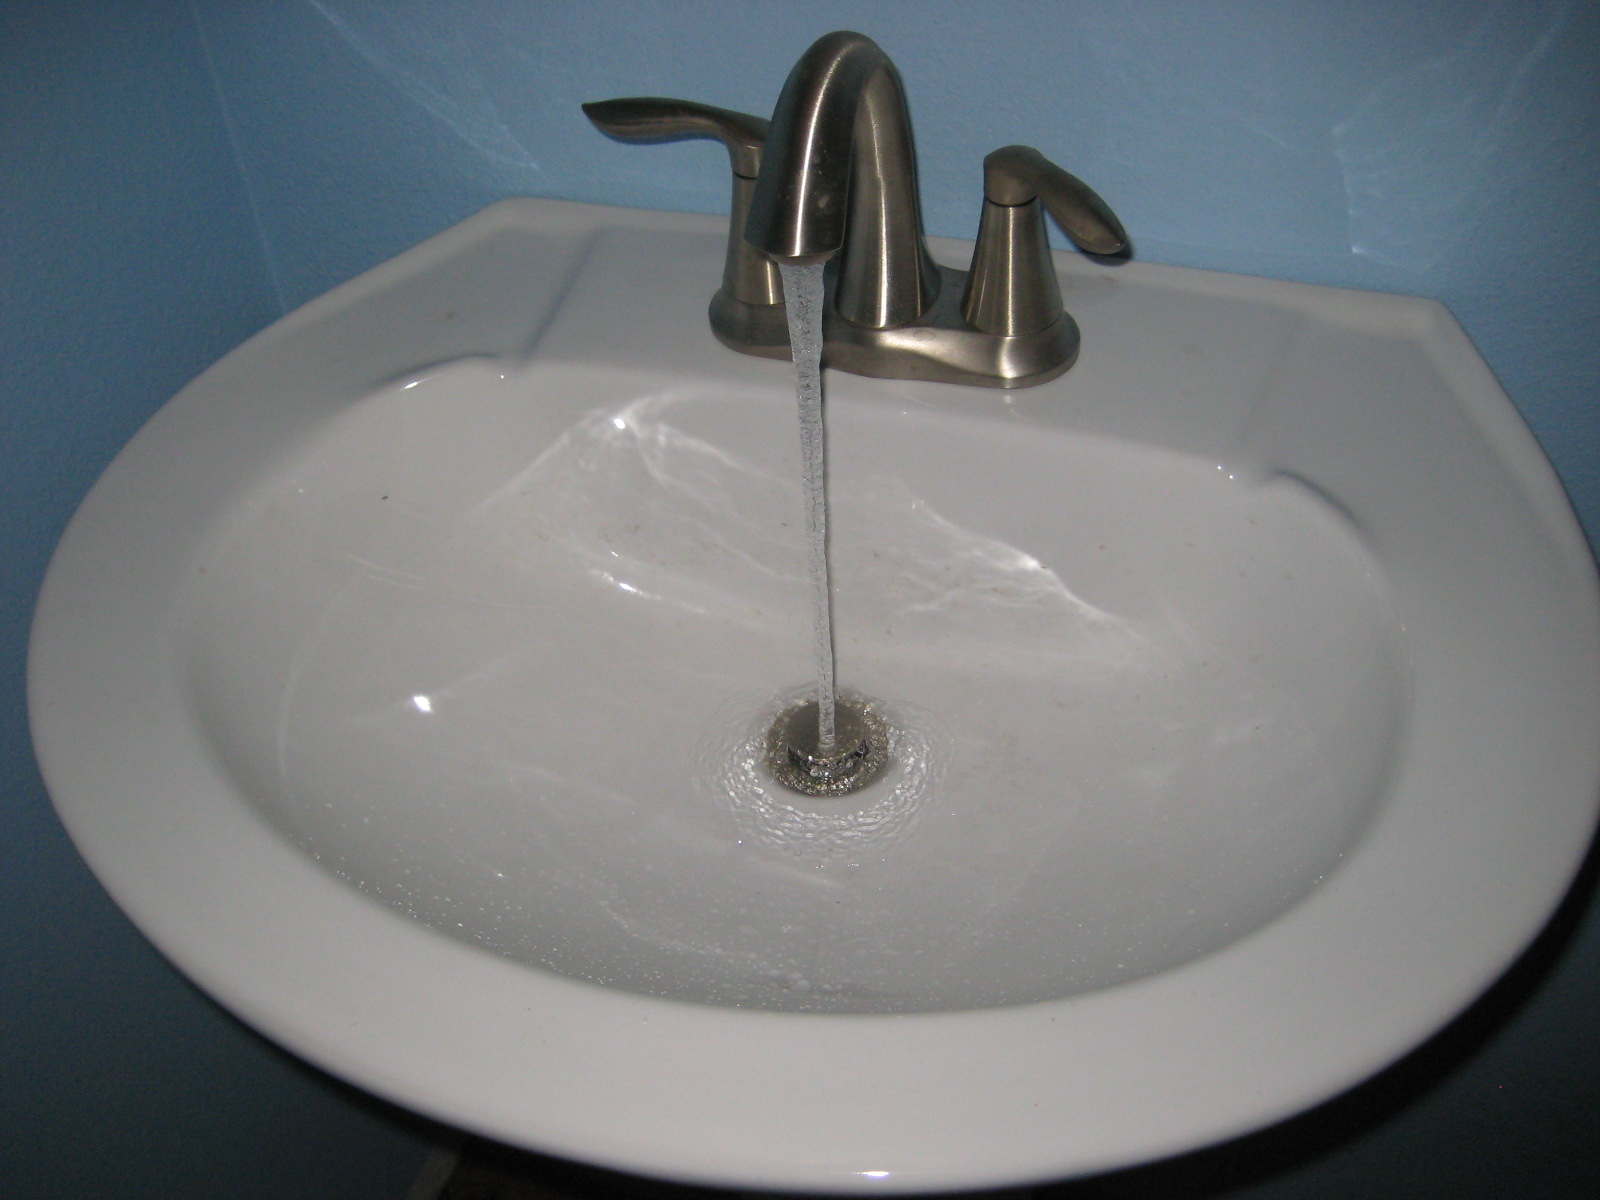
Our faucets even pour water into the sinks!


Around the corner in the mechanical room we have lots of activity.  Our cable TV/internet comes in and is split off.


And on the opposite wall the Power-Pipe is in!


The Power-Pipe is a drain water heat recovery device.  It recovers heat that would be sent to the sewers in our drain water.  It's entirely mechanical, with no moving parts and no maintenance needed.  It consists of two pipes - a large drain pipe in the center and a smaller pipe wound around the outside.  The contents of the pipes never touch.  The hot water from the showers upstairs drains down the center pipe.  Water traveling down a vertical pipe flows as a film down the sides of the pipe.  It doesn't just fall down the middle.  Fresh water from the city is traveling up the spiral pipe.  Because the pipes are made of copper, the heat from the drain water is easily transferred into the cool, fresh water.  This pre-warmed water goes into the hot-water heater and into the cold taps on the sinks and showers.

But we're still not done with the mechanical room.  We also have the ventilation system in here.


The black box up there is an Energy Recovery Ventilator.  This is a major component of that makes our house efficient.  It actually works a bit like the Power-Pipe.  In the winter it takes the heat from the stale, inside air and warms the cool, fresh air coming into the house.  In the summer it does the opposite, reducing the need to cool the fresh incoming air.  It is very efficient and can nearly equalize the temperatures of the incoming and outgoing air.  Since our house is so air-tight, we get to make sure that all the fresh air coming in gets pre-conditioned by the air going out.  Our little heat pump will have very little work to do to keep things comfortable.

Stepping outside we have the frames for the back steps.  We anticipate pouring concrete in the next few days.


At the front of the garage we installed the gooseneck lights that Blake made, and they look great.  Thanks again, Blake!

Thursday, April 1, 2010

That's tight

A few months ago I talked about the certification and testing process to become a Passive House.  In short, one of the biggest hurdles to clear is the air-tightness of the house.  A blower-door test must show less than 0.6 air-changes per hour at 50 Pascals pressure difference (ACH 50).  One air-change per hour means that an amount of air equivalent to the volume of your house is exchanged with outside air over the course of an hour.  All that new air must be re-conditioned, which uses a lot of energy.  0.6 ACH 50 is a very difficult level to reach -- a new house will commonly be ten times as leaky.

Last weekend, while giving a talk at the Passive House Northwest 2010 Regional Meeting, Blake announced the results of our latest blower-door test.  It's important to note that Passive House measures house volume differently than most other certifications (such as Earth Advantage).  PH does not count the inside of walls and similar areas that do not hold conditioned air, making the calculated volume smaller.  Therefore, a blower-door test will show a greater number of air changes per hour because there is less air to exchange.  We calculated numbers for both the PH method and the traditional method.

Ok -- the results.  Using the PH method, our house measures 0.26 ACH 50!  It is more than twice as tight as the standard requires.

Using traditional methods, we measure 0.23 ACH 50.  If you know other people who have tested their house for something like Earth Advantage (which requires 6.0 ACH 50), this is the number you would use to compare.

How did we get the house so tight?  Attention to detail.  Blake and Larry carefully taped all the seams in the plywood shell.  We ordered casement-style windows and doors with 5-point locks that close tightly on their seals.  Every penetration of the shell is taped or gasketed or somehow sealed.  We even ordered a special dog door that seals tightly with magnets all around its edge.

Some of you might be thinking, "Isn't that too tight?  You'll build up CO2 and radon and VOCs and stuff!"  Not to worry.  The reason we make the house airtight is so that we can carefully control how air moves in and out of the house.  We have a ventilation system that constantly provides fresh air from outside.  More than that, it takes air out of the "bad air" places (bathrooms, laundry, kitchen), and runs it through a heat exchanger that moves the heat into the fresh air that's being pulled into the house.  The fresh air is pumped into the living areas.  By recovering the heat from the air we are exhausting, we don't waste energy re-conditioning air over and over again.  And by being airtight we make sure that virtually all of the air coming in or out goes through the heat exchanger.

When combined with super insulation and plenty of solar heat gain through the windows, these features act to vastly lower the energy required to keep the house at a comfortable temperature.

Monday, March 29, 2010

So many new details

Stuart gave you a peek at some of the things that happened at the house last week -- heat pump and lights -- but we have many more new details to talk about.

The city asked us to replace the sidewalks surrounding the house, so those were torn up this week:


But instead of letting that concrete go to waste, we cut it and reused it in a really cool geometric-style walkway up to the front porch. This was entirely Blake's design:


New sidewalks will be poured soon, as will our driveway. Instead of paving a traditional full driveway that just creates more stormwater runoff, we decided to only pave strips for our cars to drive up -- between them we'll likely place gravel, rocks or possibly plant ground cover:


The painters have almost finished up the outside, and it looks amazing! Now that all the different colors are on the front of the house, including the trim, it looks really sharp:


Heading up to the front door, you can see our new doorbell. It was created by local artist Paul Strauch, whose studio is in Turner, Ore. He has a whole line of decorative doorbells:


Inside, Stuart already gave you a glimpse of our light fixtures, but here are some more photos. We chose the entire lighting set based on the pendants over the island, which we fell in love with:


The dining room chandelier:


Living room sconces:


The sconces also line the stairwell:


One of the things Stuart was most excited about happened this week: our appliances arrived. We ordered matching stainless steel kitchen appliances from KitchenAid. They're awesome!


We also got our washer and dryer, made by Bosch:


We bought a condensing dryer, which does not exhaust any air to the outside of the house. This prevents us from having to poke another hole in the outer wall, and also keeps us from exhausting our nice conditioned air to the outside. Instead of pushing out moist, hot air, a condensing dryer uses a heat exchanger to cool the air and condense the water vapor into a drain pipe. That's according to Wikipedia.


The inside portion of our solar water heater was installed. It looks similar to a standard water heater:


Our Marmoleum-brand linoleum was installed in the mud room and upstairs bathrooms. What's nice about linoleum is it's made from renewable materials. In the mud room, we chose three different colors of squares to be installed in a random pattern. We're really happy with the result:


The two upstairs bathrooms have a dark gray linoleum:


And the laundry room has a similar gray floor, but is slightly more yellow to go with the walls:


Also on the flooring front, our carpet arrived! We carpeted the entire upstairs and the stairs. The carpet is made of wool, which is a natural, renewable fiber. It has a jute backing, instead of man-made material. These materials do not release toxic gases into the air, which is good for our air quality.


The carpet feels nice and soft under my feet:


And finally, the master bathroom faucets and matching shower fixtures arrived. Our other faucets are on the way. The bathroom fixtures are from Moen's Eva series:


Thursday, March 25, 2010

Off the charts

Our heat pump was installed yesterday.  Like most air-source heat pumps, there are two segments.  The outside part:

And the inside part (top right):

As you can see, both units are quite small.  It does not take much equipment to heat and cool a house that is this efficient.  Rather than have the inside part in a crawl space or mechanical room pumping air into leaky ductwork, our unit draws air directly into the unit and spits it right back out.  No ducts, no leaks.

Here are a couple more shots of the exterior unit:

Now check out the efficiency ratings:

That's right, our heat pump is literally off the charts in terms of efficiency.  They need to make some longer bars on that sticker.

Finally, our light fixtures are starting to go up.  Below are the sconces in the living room.  They belong to the same collection as the pendants and chandelier.